Designer, builder, developer, preservationist, and writer Katherine (Kate) Antonia Muller (1887 – 1944) first visited Santa Fe, New Mexico as a child in 1899. Her family moved there temporarily owing to her brother’s poor health. After returning to Philadelphia, Muller studied at the Pennsylvania Art School for two years. In 1910, when Muller was twenty-four, she traveled to Santa Fe for a summer program in archeology. Edgar L. Hewett and her future husband Kenneth Chapman were among the instructors.
Mullen arrived in Santa Fe at a time when adobe buildings were falling out of favor and architectural styles found all over the country were popular. Some objected to this approach, including the staff of the Museum of New Mexico and the School of American Archaeology that offered Muller’s program, who believed maintaining traditional building styles and materials was key to Santa Fe’s revitalization. They advocated for a “Santa Fe style” of architecture, a revival of centuries-old building types heavily modified by the architecture of surrounding pueblos.
Artist and museum staff member Carlos Vierra was a proponent of the Santa Fe style. In 1918, he wrote:
It is a failing common to many American architects—this tendency to borrow from everywhere and to combine unrelated things, perhaps in the hope of developing originality….There is no hope for originality in American architecture through easy mixtures, since that has already become the deadly monotony of confusion.
Besides representing the only architecture in America having its foundation in the prehistoric time of its locality, it is an expression of our earliest history, and it still bears the closest possible relation to its surroundings in modern times, even to the extent of being adapted to modern uses. There is no other architecture within the limits of the United States in which all this holds true.
In 1915, Muller, Chapman, and Vierra spent many summer days sketching rock art and cliff dwellings in Frijoles Canyon (now part of Bandelier National Monument), about forty miles west of Santa Fe, and in September, Muller and Chapman were married. In 1917, they bought a house with a six acre lot. Around 1920, Muller Chapman designed and directed construction on two more houses near theirs. The compound came to be known as Plaza Balentine, and Muller added additional houses nearby over the next two decades.
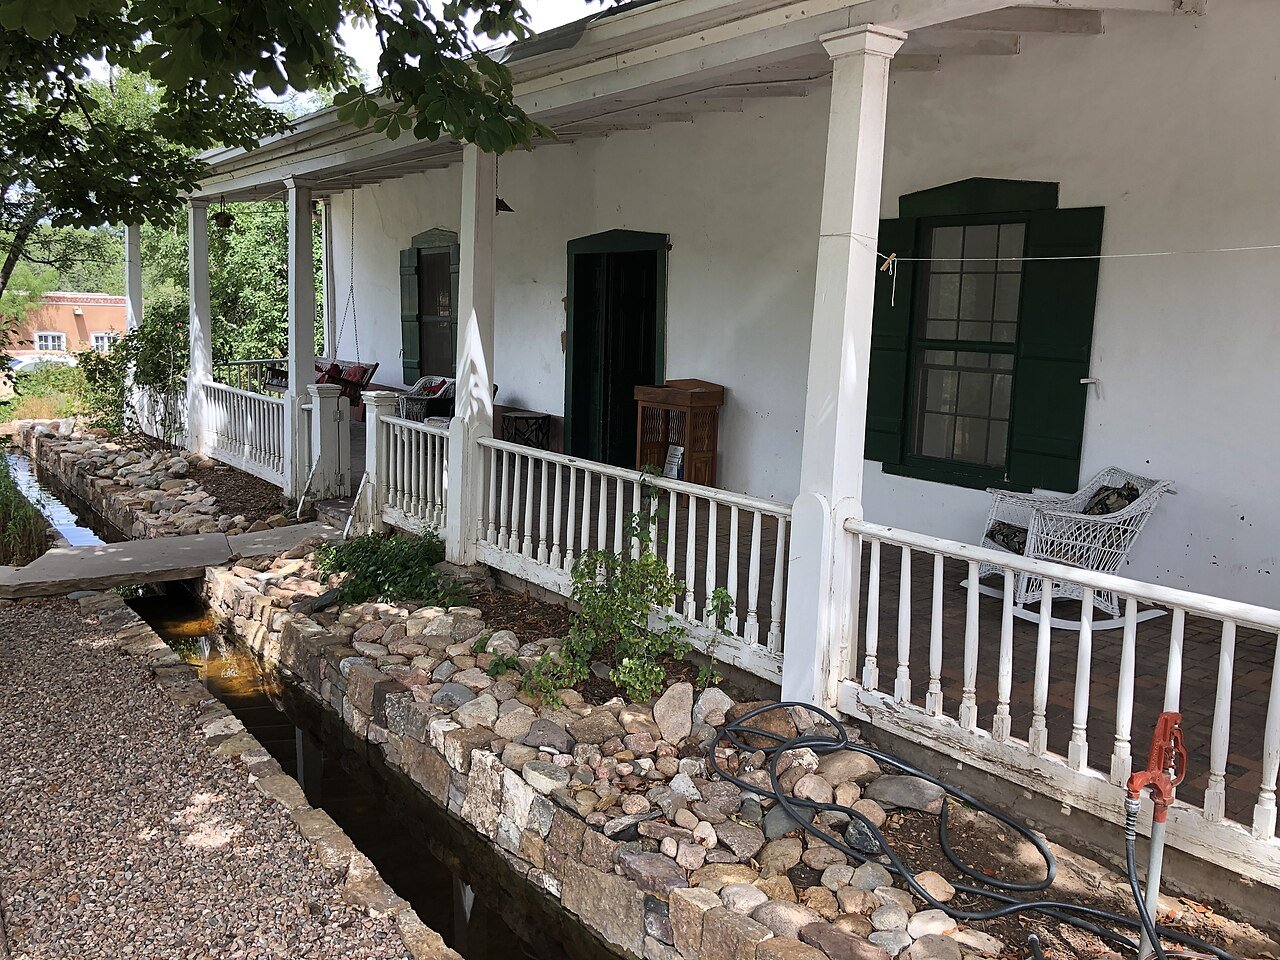
El Zaguan (2023, Netherzone, CC-BY-SA-4.0)
Influenced but not constrained by the Santa Fe style, Muller Chapman became known for updating and expanding nineteenth and twentieth-century adobe buildings throughout the 1920s and 1930s. She designed and supervised the renovation of these homes while raising two children. In addition to her own development projects, Muller Chapman worked for others, including friend and suffragist Magretta Dietrich. One of these buildings, El Zaguán, is now occupied by the Historic Santa Fe Foundation.
Muller Chapman documented her knowledge of and appreciation for adobe in a short book published in 1930 titled Adobe Notes: or, How to Keep the Weather Out with Just Plain Mud. In it she wrote, “The reason for making public these notes, is a conviction that behind every building tradition lies an age-long series of discoveries—practical, workaday discoveries, resulting from those struggles against the forces of nature that lent zest to primitive life.” She continued:
The outstanding quality of the Architecture of this region is simplicity. The earth, poor or rich, makes the walls, the forest trees the ceilings; so that the house of the Pueblo and the house of the Millionaire are not so very different. It is the only place in the world where this is so….There is a feeling almost of apology for any appearance of prosperity too great to be in harmony with the surrounding bad lands, never far away….
In spite of the expertise in adobe that Chapman exhibited in her book and her buildings, she did not promote her design and construction skills and was not well known for them. In the 1930 census her occupation was listed as “housewife.” Chapman died from complications after surgery when she was fifty-eight.
Visit this digital archive to see more images of Chapman’s work.
Please subscribe to The Architectress.
Sources:
Catherine Colby, Kate Chapman: Adobe Builder in 1930s Santa Fe (Santa Fe, NM: Sunstone Press, 2012).
Kate Chapman and Dorothy N. Stewart, Adobe Notes: or, How to Keep the Weather Out with Just Plain Mud (Taos, NM: Laughing Horse Press, 1930).
Carlos Vierra, “New Mexico Architecture,” Art and Archaeology, January 1918: 37-49.
Susan J. Tweit, “The Designing Women who helped Shape Santa Fe's Distinctive Architecture,” The Santa Fe New Mexican: Pasatiempo, Nov 15, 2024, updated Dec 20, 2025.
Santa Fe Discovery Walking Tours, “Kate Chapman: The Woman who Built the New Old Santa Fe,” Aug. 23.
Mulham Alkharboutli, “Kate Chapman and the Living Legacy of El Zaguán,” The Historic Santa Fe Foundation, October 30, 2025.