Mary E. J. Colter, Construction Supervisor
Today there are nearly three times as many female architects as there are female construction managers, the US Bureau of Labor Statistics reports. But in the early twentieth century, it was more usual for women to supervise construction that to design buildings.
A repeated stereotype in the early twentieth century was that women were not capable of being creative. For example, a 1908 editorial in The Architect and Engineer of California read, “Primarily, an architect’s work is that of designing and planning,…all apparently in the range of a woman’s compass. Yet…we submit generally, if not universally, the female intellect has proved its incapability of producing high-class architectural work.”
Mary E. J. Colter (1869 – 1958) demonstrated her creativity and capability as an artist, decorator, and architect for the Fred Harvey hospitality company throughout most of the first half of the twentieth century. But she also took an active role in construction supervision.
Today, to avoid assuming liability for construction, contracts describe the architect’s duty during the construction phase as “observation” rather than “supervision.” But historically, architects embraced a more active role. The 1920 edition of The Architect’s Handbook of Professional Practice states that architecture firms typically had a department for “Supervision, with general superintendent, assistants and clerks of the works.” Within the profession, it was considered acceptable for women to supervise construction—although there was some hand-wringing when this activity required climbing ladders.
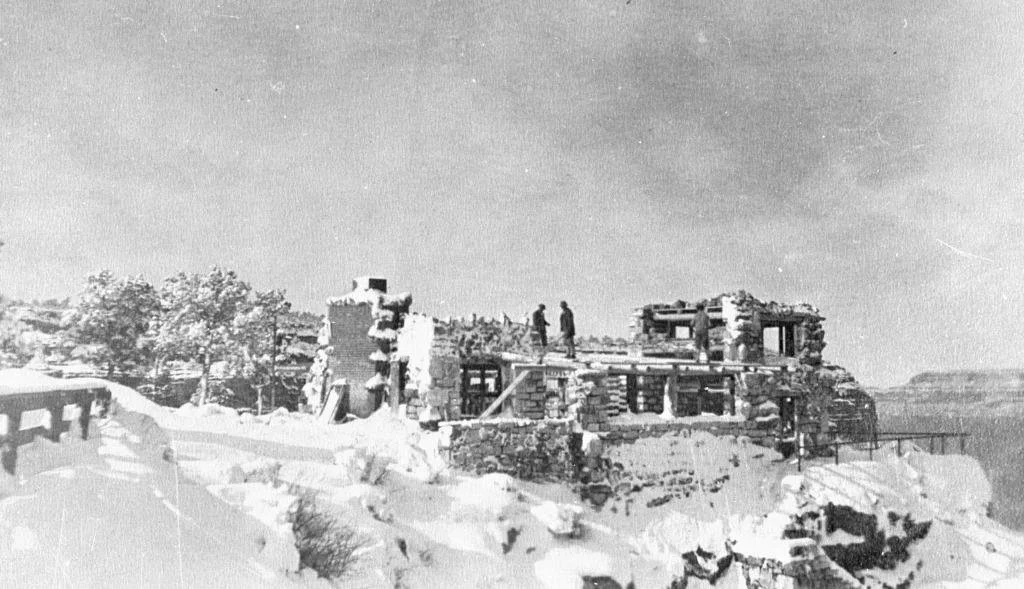
The Lookout under construction, c. 1914 (Grand Canyon Museum, 13336)
In 1914, Colter designed two rim-side rest houses at the Grand Canyon: Hermit’s Rest and the Lookout. The Lookout—today known as Lookout Studio—is located in Grand Canyon Village on the edge of a promontory. A US Forest Service publication from 1917 reported that the Lookout “was designed by and constructed under the supervision of Miss Mary E. J. Colter of the Fred Harvey concern. It is of stone and seems a part of the rim itself.”
Hermit’s Rest was constructed eight miles west of Grand Canyon Village at the end of a new rim road built by the Santa Fe Railway. The Forest Service document reports that Hermit’s Rest “was designed by Miss Colter and constructed under her supervision. Its effect is admirable.” One journalist wrote, “In following the walk around the precipitous rim we entered a sort of cave-like dwelling place facing upon the canyon….It is a triumph in bungalow architecture that is fascinating.”
Over the next two decades Colter would go on to design and supervise construction on other buildings. At Grand Canyon alone, these included Phantom Ranch, the Desert View Watchtower, and Bright Angel Lodge. She also supervised the construction of buildings outside the canyon, including decorating and renovation projects for buildings Fred Harvey operated along the Santa Fe Railway line.
For more examples of female architects superintending construction, see Mother Joseph (1823 – 1902), Elise Mercur (1868 – 1947), Fay Kellogg (1871-1918), Leola Hall (1881 – 1930), and Lilian Rice (1889 – 1938).
Please subscribe to The Architectress.
Sources:
“Women as Architects,” The Architect and Engineer of California, June 1908: 67.
Don P. Johnston and Aldo Leopold, Grand Canyon Working Plan: Uses, Information, Recreational Development (US Forest Service, December 1916; approved April 9, 1917), paragraph 35 and 37-A. GRCA 28343, Grand Canyon Museum Collection.
Joe Mitchell Chapple, “A Trip Overland: En Route to the San Diego and San Francisco Expositions.” National Magazine, 1915: 391-408. (N.D.)